Let's Bring You Home
3 BED / 2 BATH / 2659 SqFt.
STATUS ACTIVE / DAYS AVAILABLE 0
$879,900
Listing Provided Courtesy of Sam Bianchini, Keller Williams Select Realty
Schedule a Showing


295 Kennedys Road
Boutiliers Point, NS, B4B 0M3
About the Listing
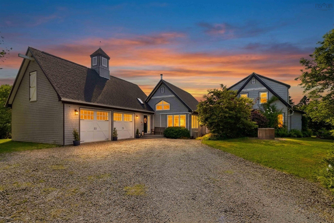
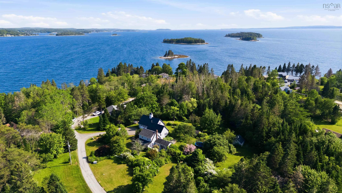
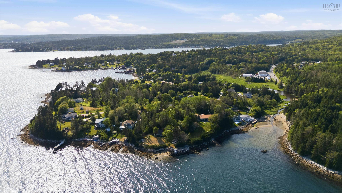
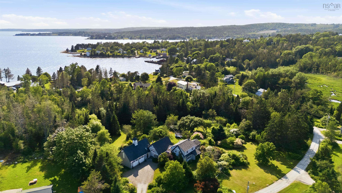
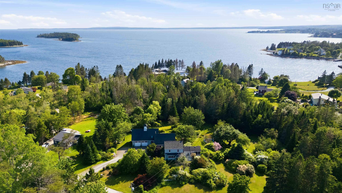
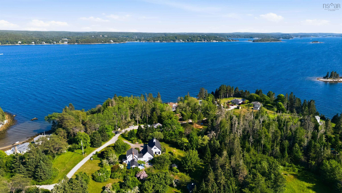
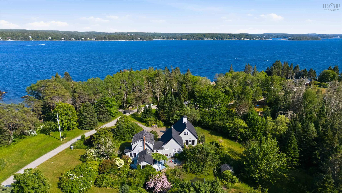
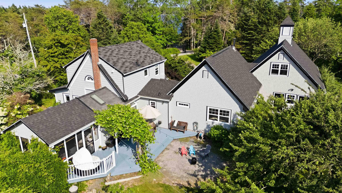
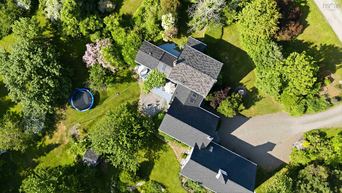
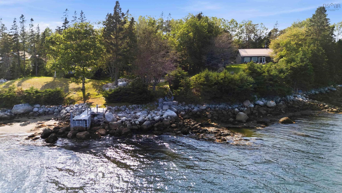
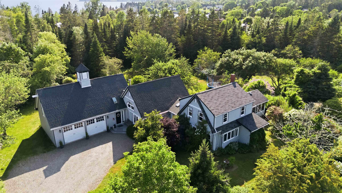
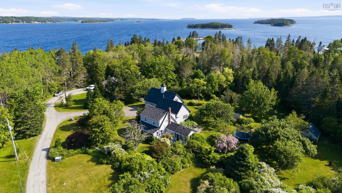
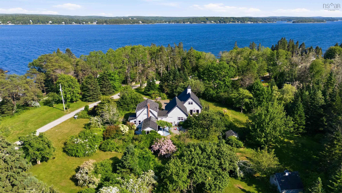
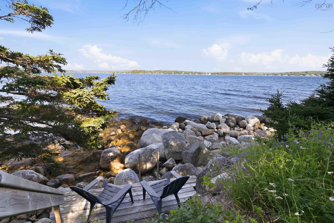
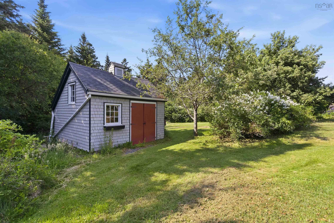
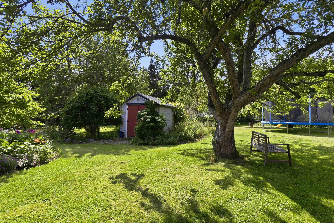
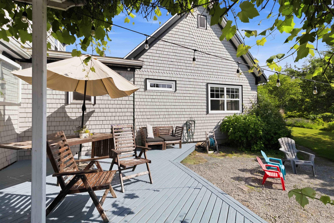
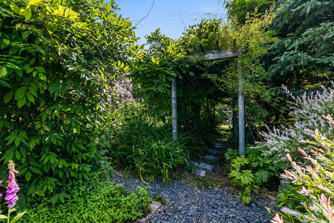
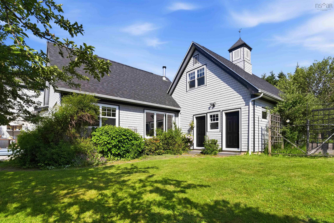
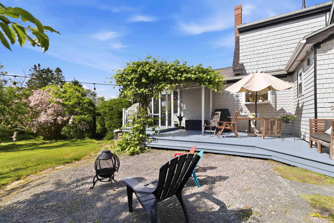
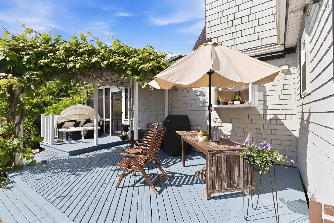
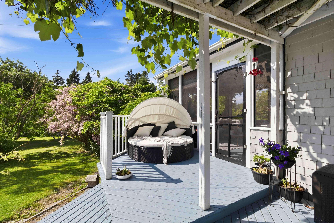
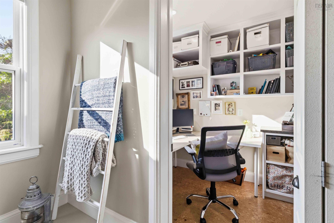
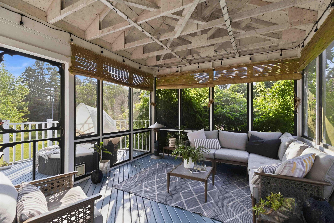
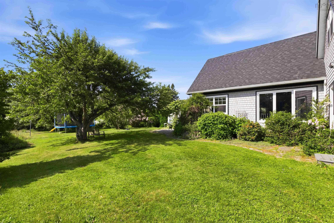
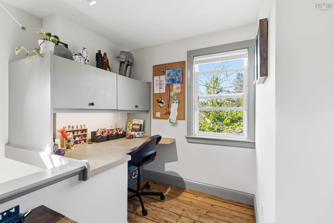
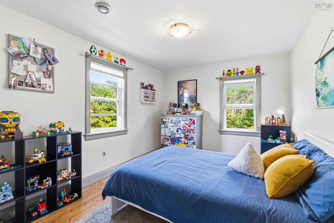
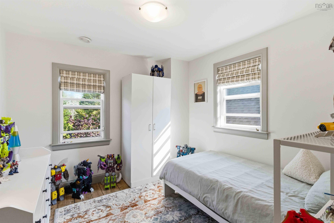
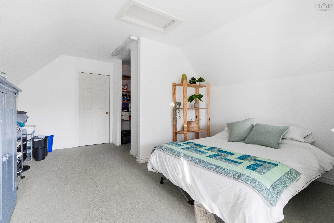
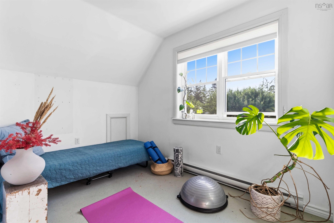
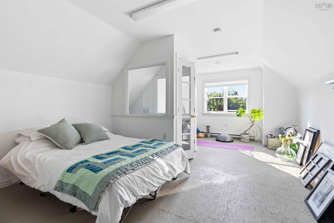
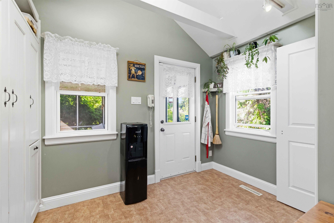
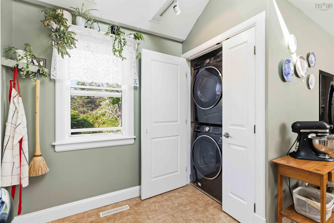
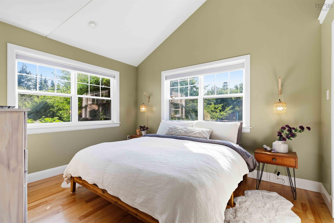
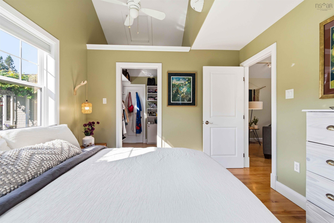
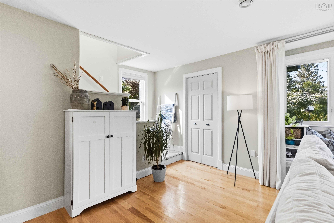
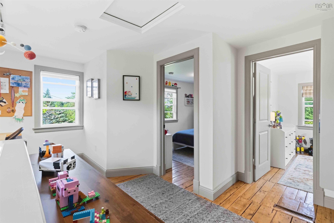
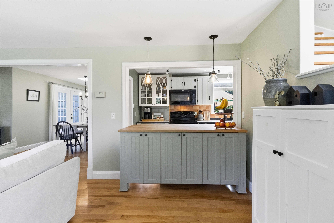
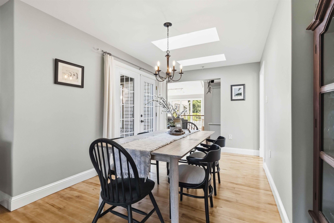
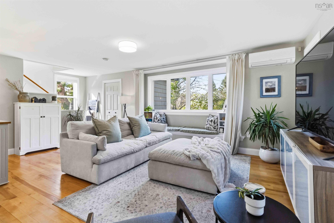
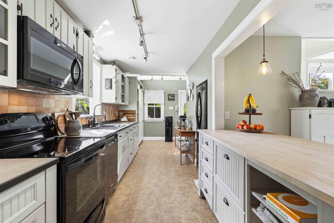
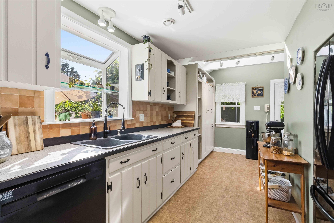
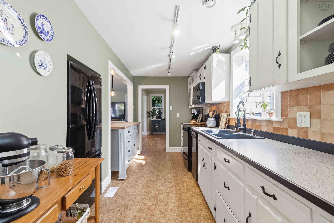
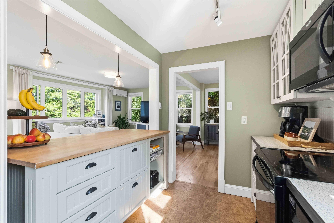
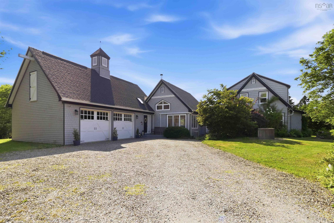
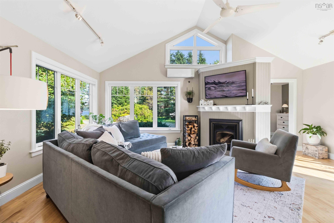
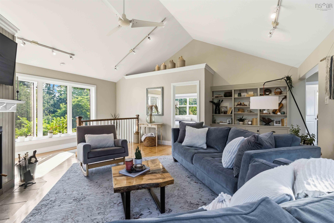
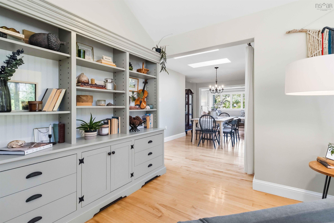
Welcome to your own piece of the East Coast, where salty sea breezes, quiet beaches, and peaceful woodland surroundings create the perfect place to call home. Set on 5 private acres with deeded ocean access, this beautifully updated family home offers the best of coastal living in a welcoming seaside community. Designed for both everyday comfort and relaxed entertaining, the home features three bedrooms plus a flexible loft space that's ideal for a home office, reading nook, guest accommodations, or a play area. A cozy wood stove adds warmth and charm during cooler months, while the screened porch is the perfect spot to enjoy your morning coffee, listen to the birds, or unwind after a day by the water. Outside, the beautifully established gardens bloom throughout the seasons, blending seamlessly with the surrounding mature trees and natural landscape. With ample space to roam, garden, or simply enjoy the privacy, this property offers the tranquility that makes East Coast living so special. Spend your days exploring nearby sandy beaches, launching a kayak from the deeded ocean access, or gathering with family and friends under the stars. Whether you're looking for a year-round home or a peaceful coastal getaway, this exceptional property offers the space, charm, and seaside lifestyle you've been dreaming of.