Let's Bring You Home
2 BED / 2 BATH / 1070 SqFt.
STATUS ACTIVE / DAYS AVAILABLE 91
$424,900










Listing Provided Courtesy of Maureen Ferguson, Keller Williams Select Realty
Schedule a Showing


3541 Clam Harbour Road
Clam Harbour, NS, B0J 2L0
About the Listing
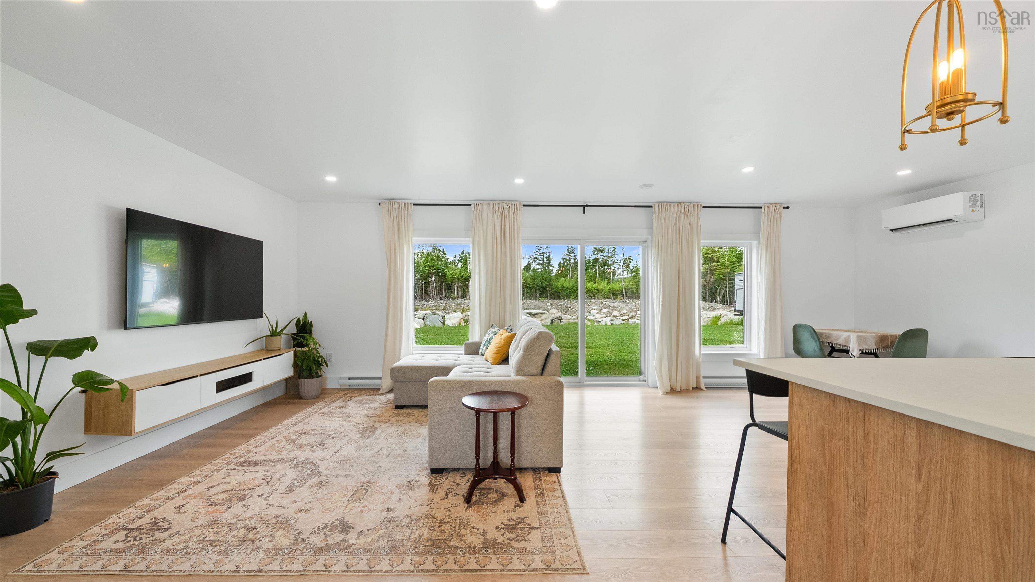
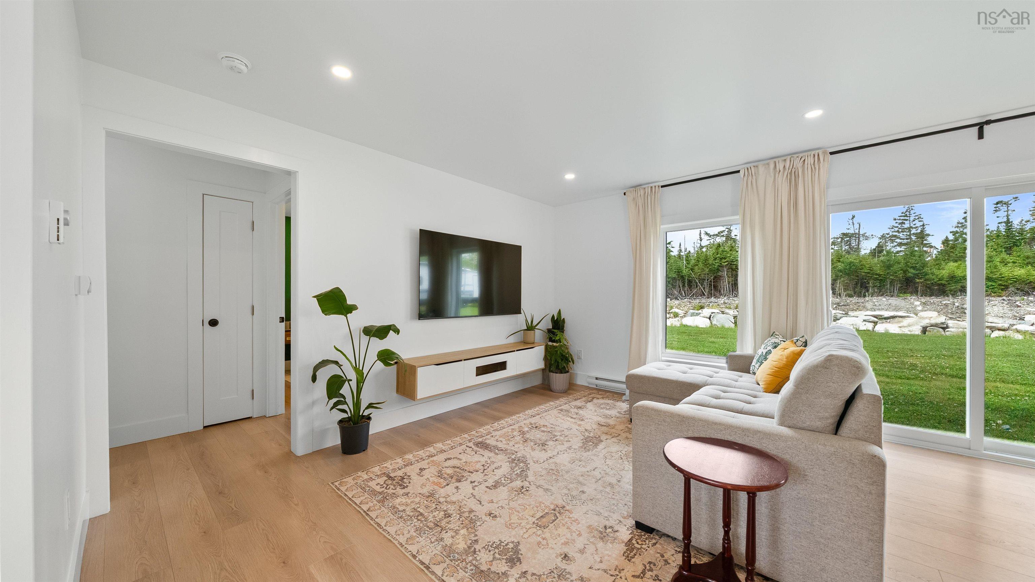
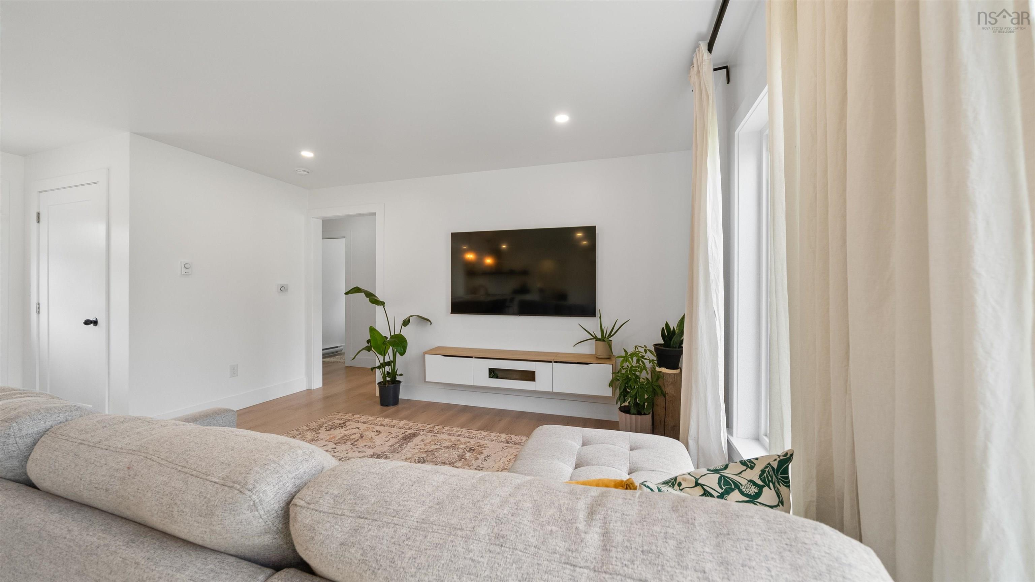
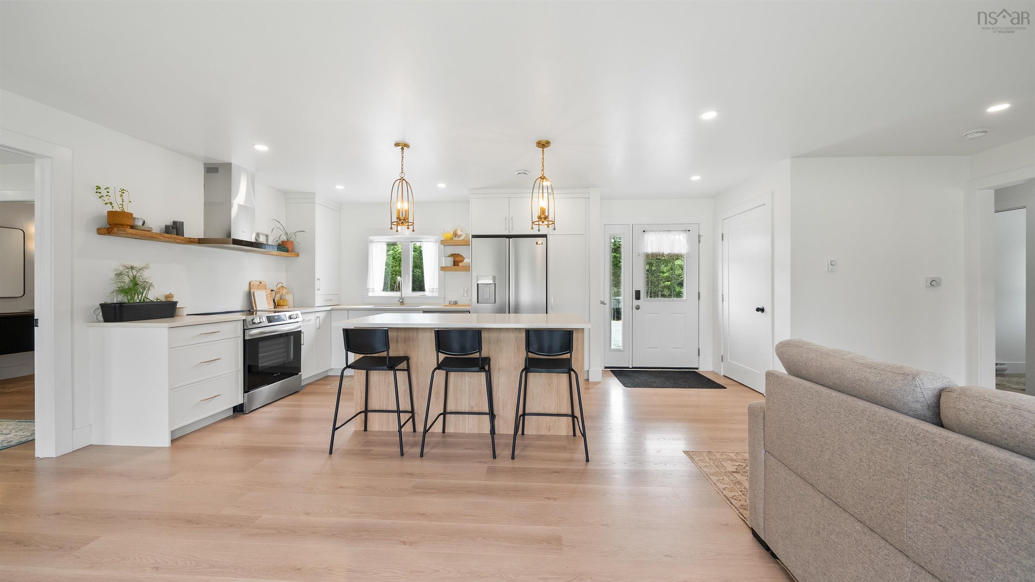
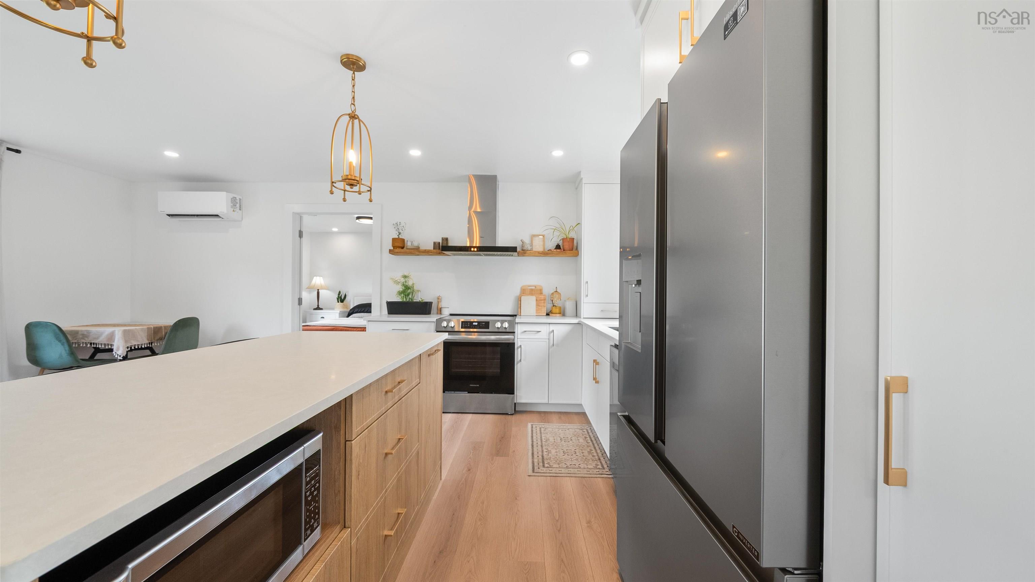
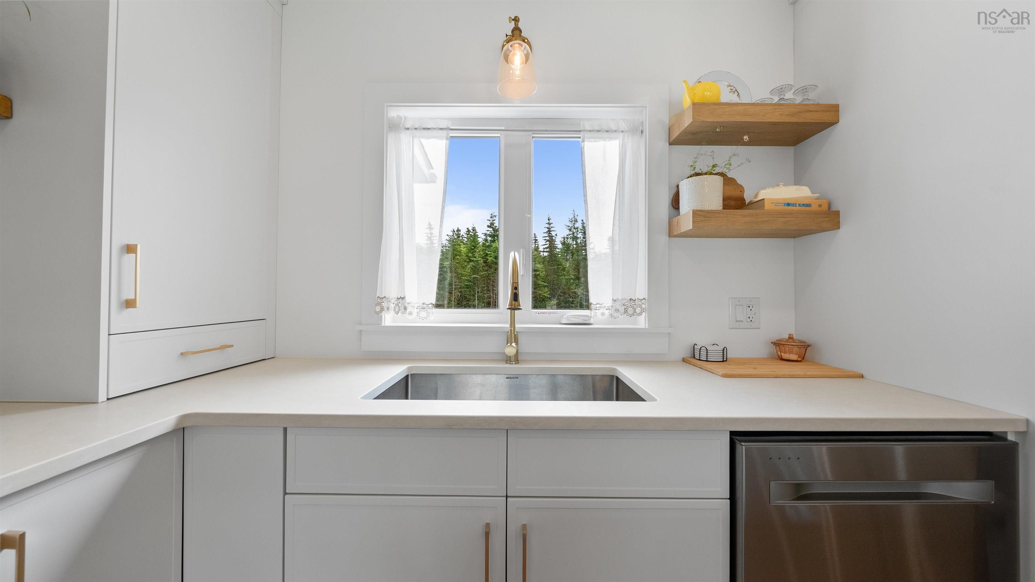
Welcome to 3541 Clam Harbour Road where modern comfort meets effortless one-level living on almost an acre lot. This beautiful one year young bungalow offers 2 bedrooms and 2 full bathrooms with a bright open-concept design that’s perfect for today’s lifestyle. The spacious kitchen flows seamlessly into the dining & living areas creating an inviting space for entertaining or relaxing while enjoying an abundance of natural light. The stunning primary suite is a true retreat featuring a gorgeous ensuite with a freestanding soaker tub, separate shower & a walk-in closet you’ll love! Whether you’re looking to downsize without compromise or purchase your first home, this move-in-ready property checks all the boxes. With quality finishes throughout and nothing left to do but unpack, you’ll be able to settle in and enjoy everything this beautiful home has to offer. Don’t miss your opportunity to own this stylish, low-maintenance home in the peaceful community of Clam Harbour where yearly sand castle contests take place almost in your back yard at Clam Harbour Beach or heading to one of the many fishing wharves for a fresh feed of lobster or other locally caught fish!