Let's Bring You Home
3 BED / 3 BATH / 1984 SqFt.
STATUS ACTIVE / DAYS AVAILABLE 1
$899,900
Listing Provided Courtesy of , Keller Williams Select Realty
Schedule a Showing


60 Lylewood Drive
Middle Sackville, NS, B4E 3B1
About the Listing
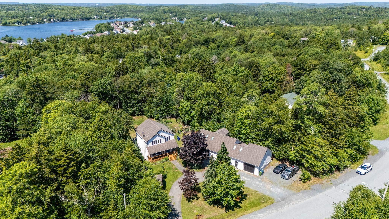
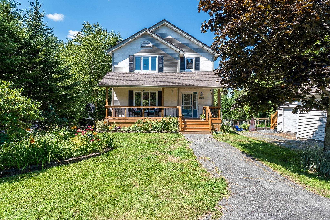
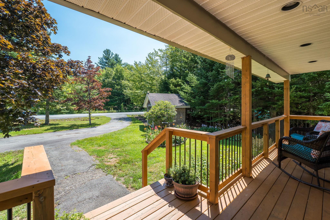
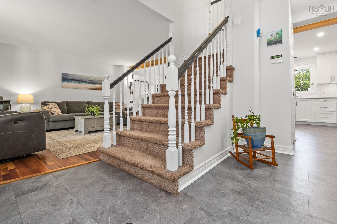
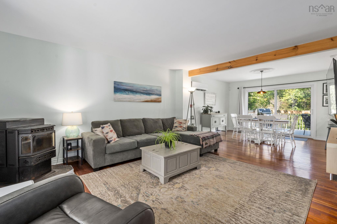
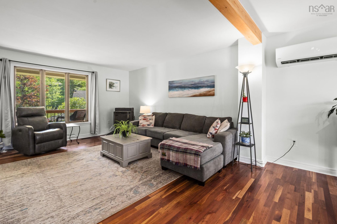
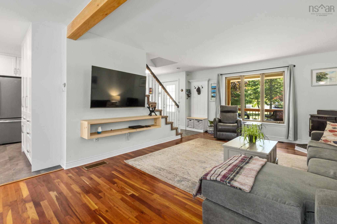
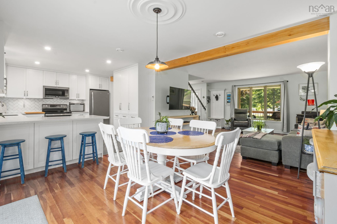
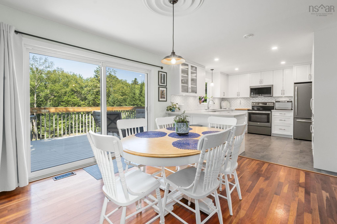
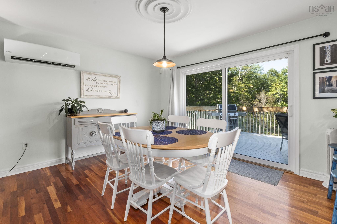
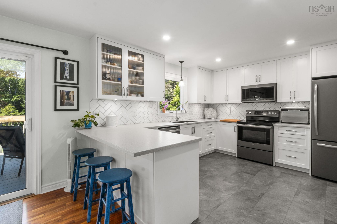
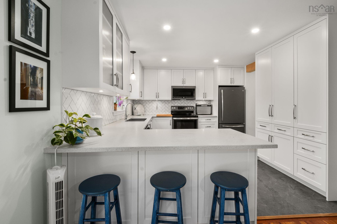
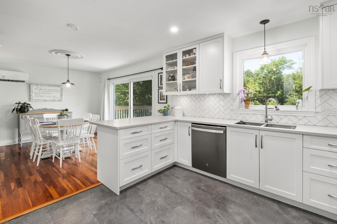
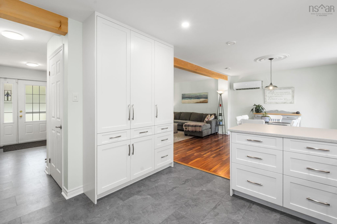
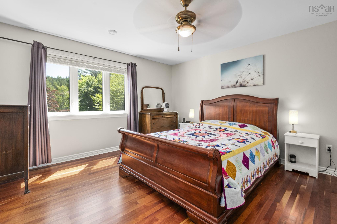
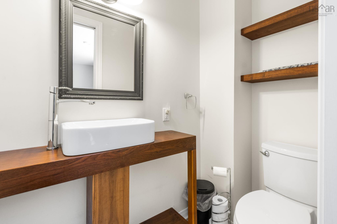
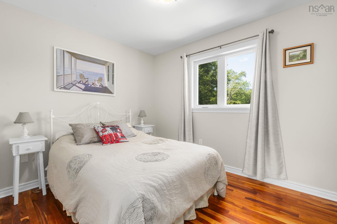
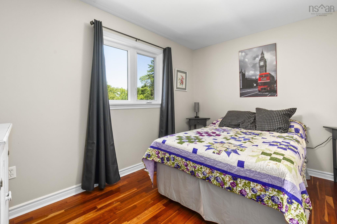
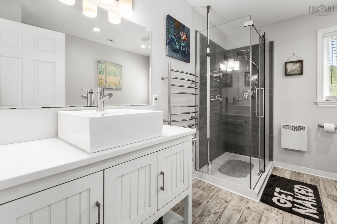
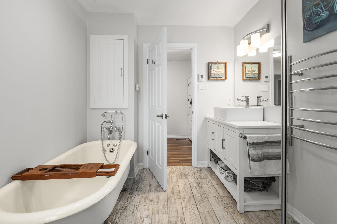
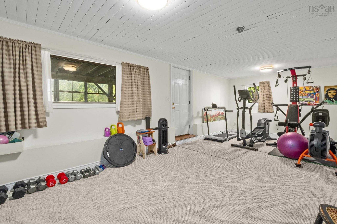
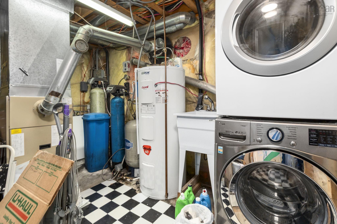
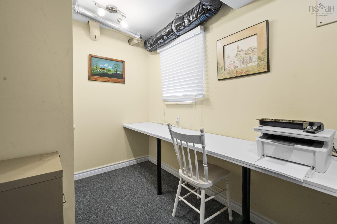
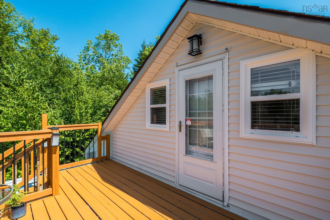
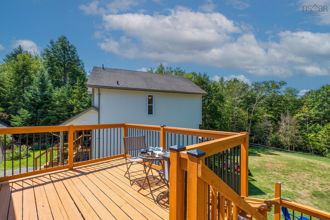
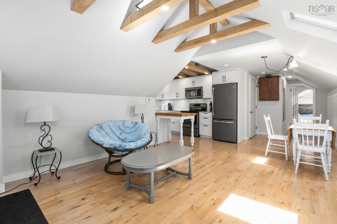
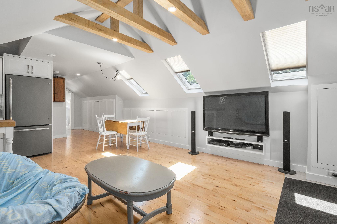
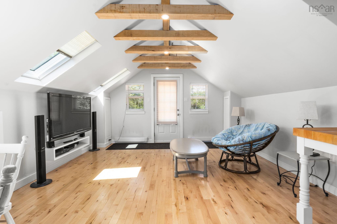
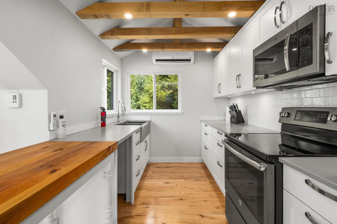
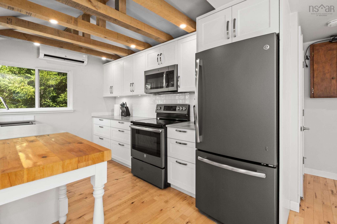
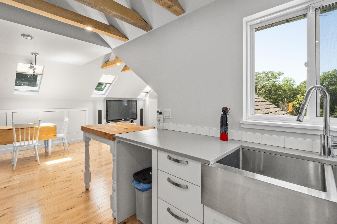
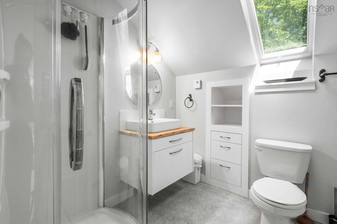
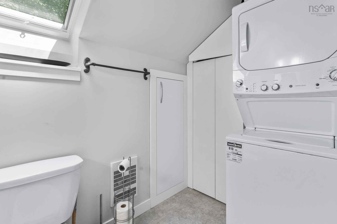
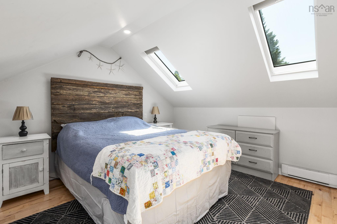
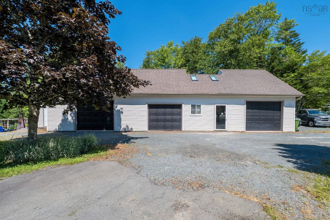
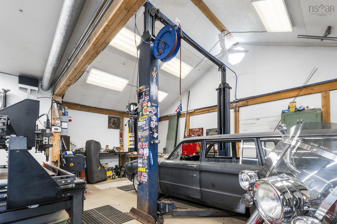
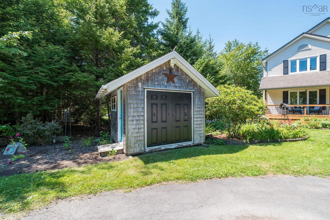
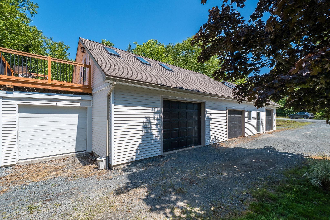
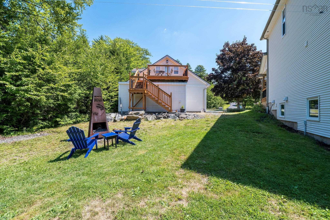
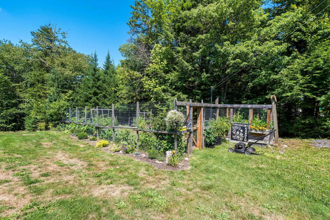
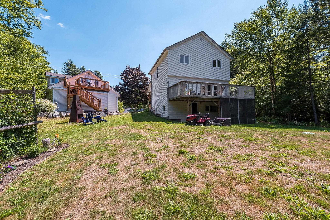
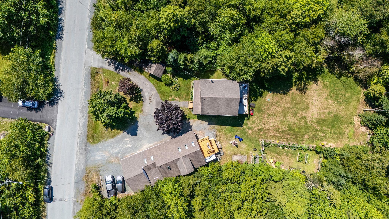
Not your average property! This unique property offers so much more than a beautifully updated and renovated main home. Set on almost an acre of private land, you’ll also find a 1-bedroom loft apartment and an impressive 4-bay garage—offering incredible flexibility for families, hobbyists, entrepreneurs, or anyone looking for additional income potential. The main home features a bright, open-concept main level with a custom kitchen, spacious living and dining areas, beautiful rear deck, 3 bedrooms, 3 bathrooms and a walk-out basement with plenty of room for the whole family. Above the garage, the thoughtfully designed 1-bedroom loft apartment makes excellent use of every inch of space. Whether you need accommodations for extended family, a private space for guests, or an opportunity to generate rental income, this space adds tremendous value and versatility. And then there’s the 28 x 75 detached garage—a dream setup for anyone needing serious workspace or storage. With 4 bays, its own bathroom, heat pump, and separate power meter, the possibilities are endless. Properties offering this combination of updated living space, private land, a separate apartment, and a massive garage don’t come along often. Book your showing today and come see everything this incredible property has to offer!