Let's Bring You Home
1 BED / 1 BATH / 860 SqFt.
STATUS ACTIVE / DAYS AVAILABLE 1
$419,900
Listing Provided Courtesy of Andrew Perkins, Keller Williams Select Realty
Schedule a Showing


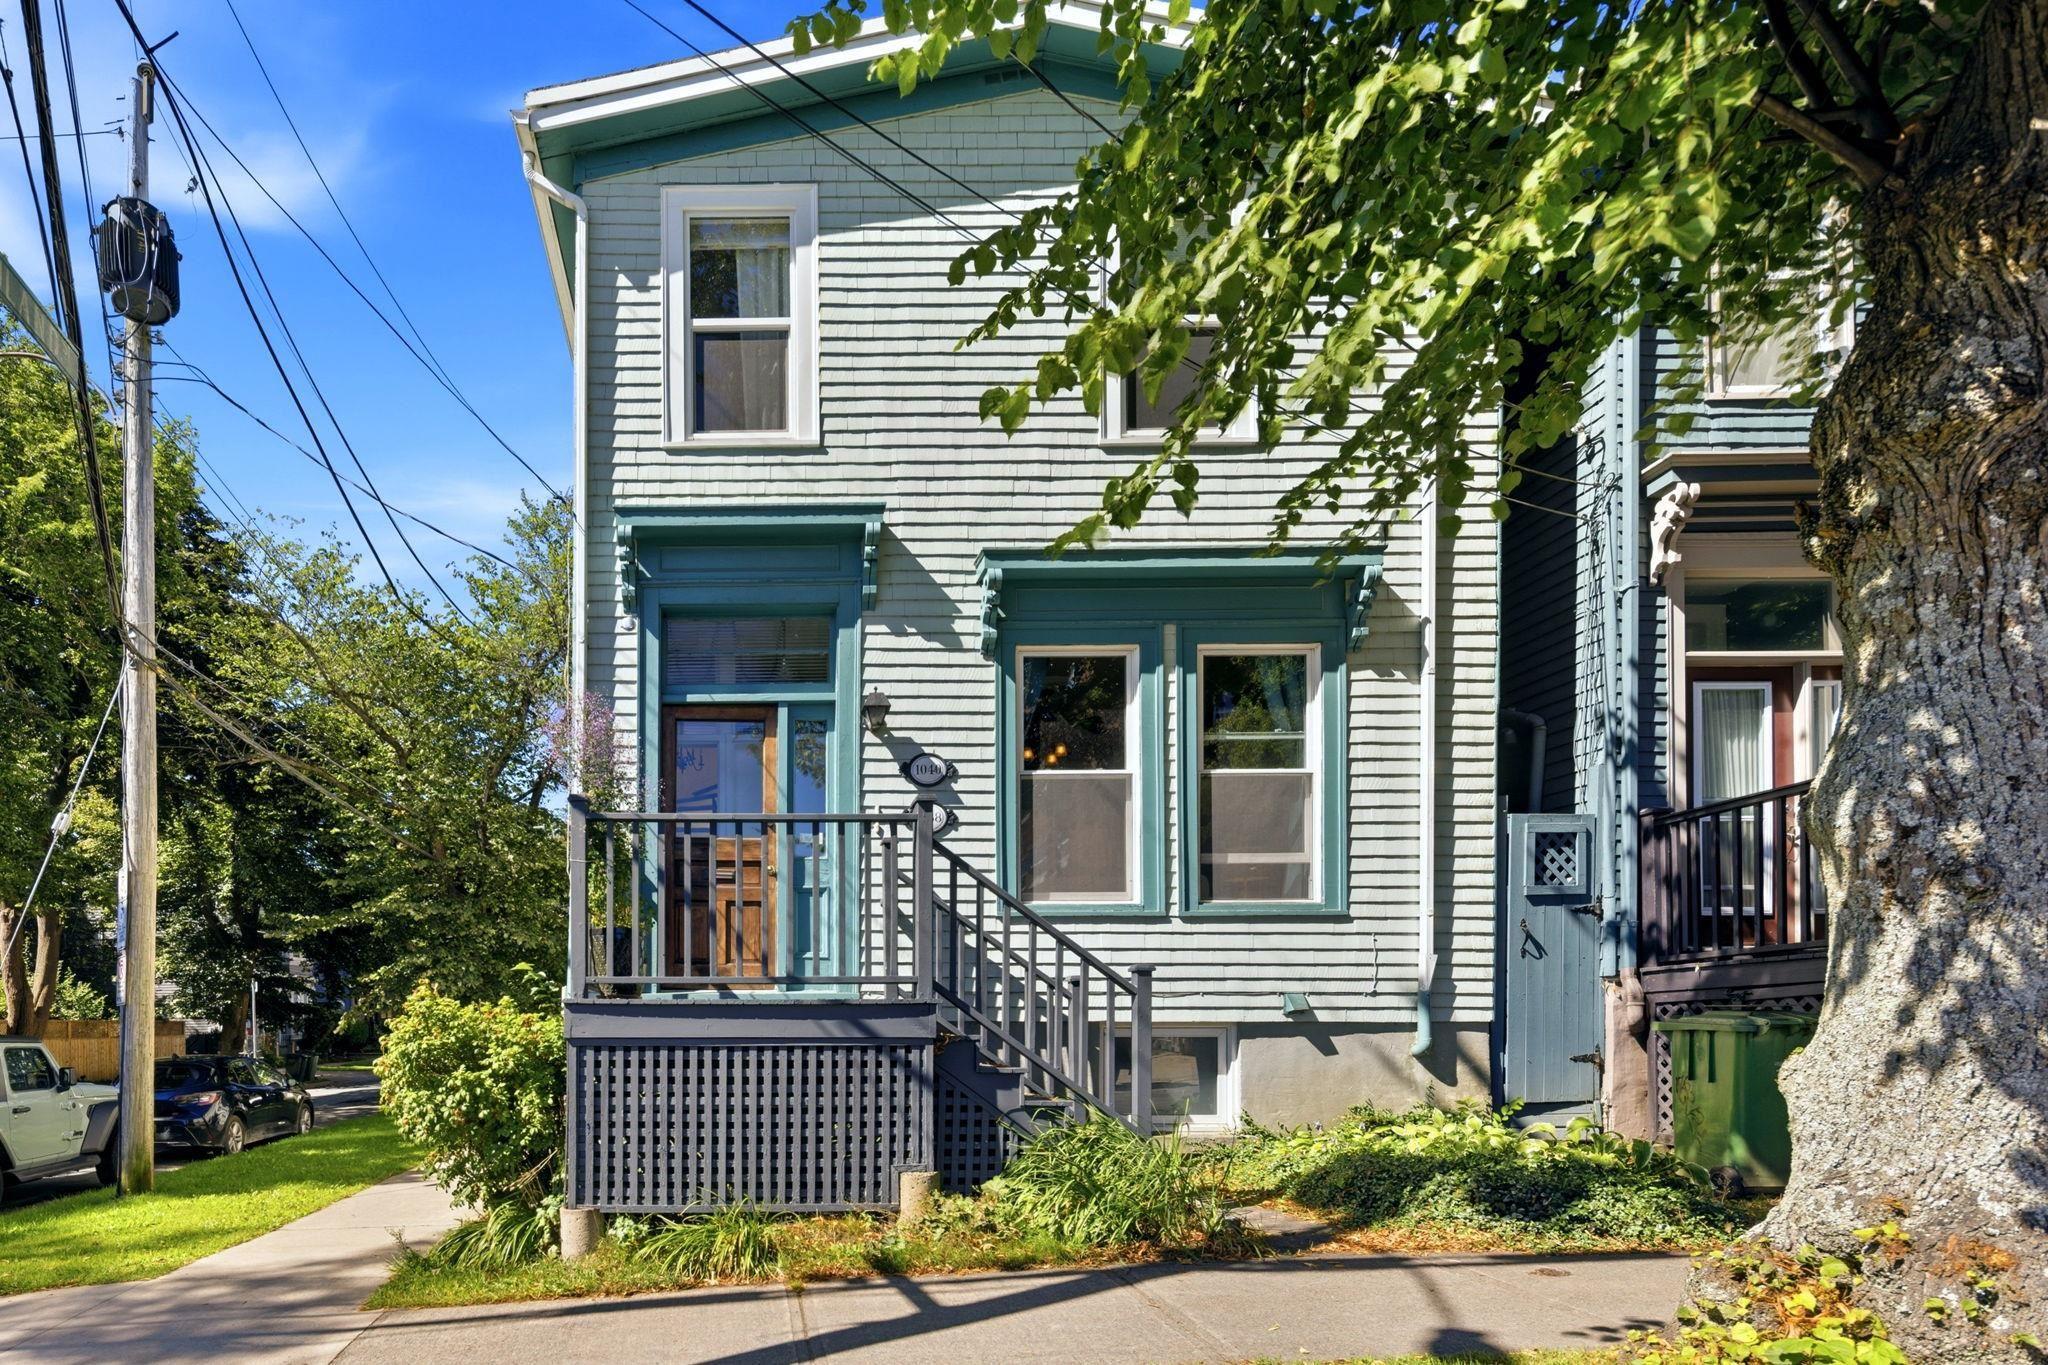
1038 Lucknow Street
Halifax, NS, B3H 2T5
About the Listing
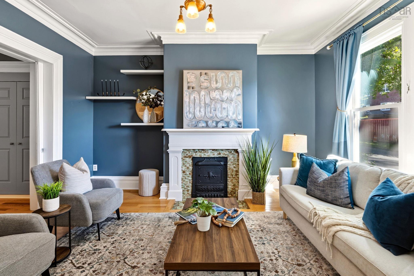
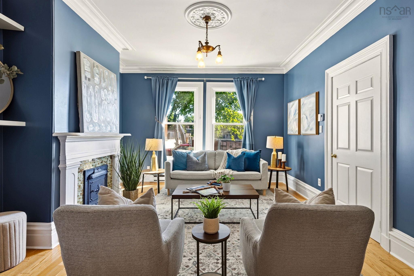
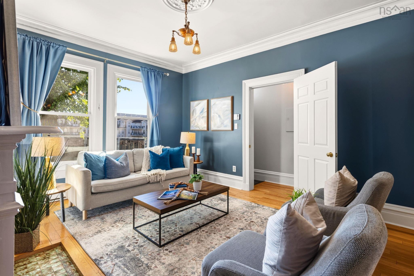
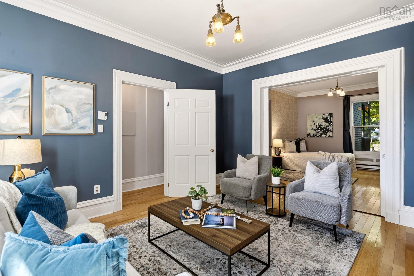
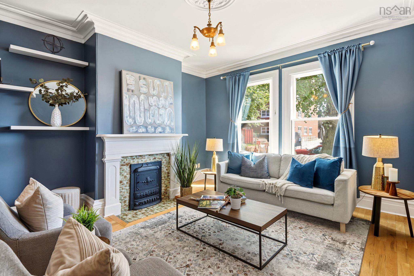
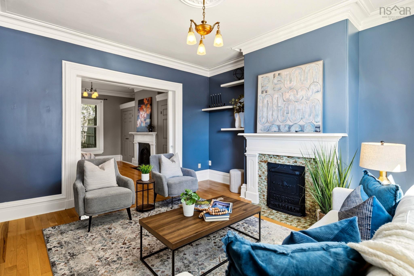
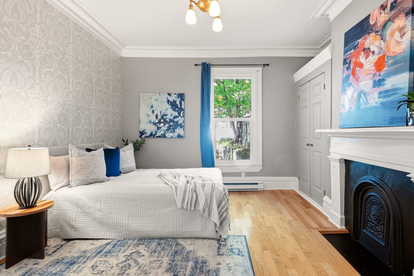
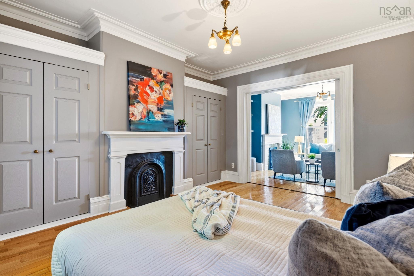
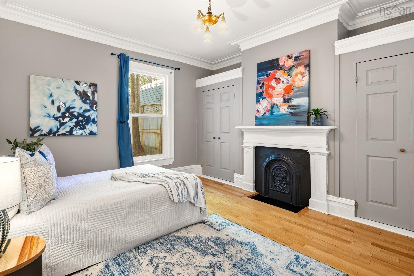
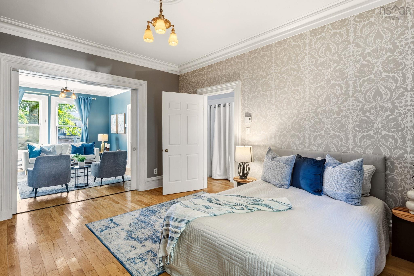
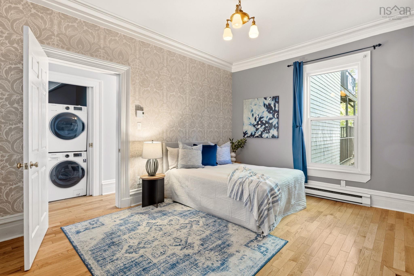
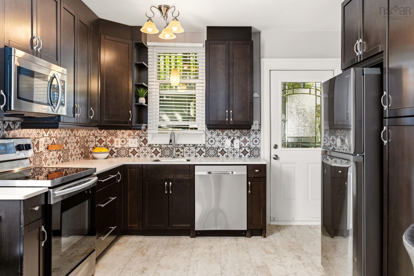
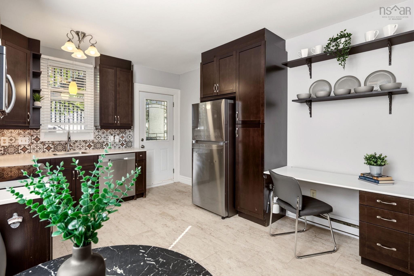
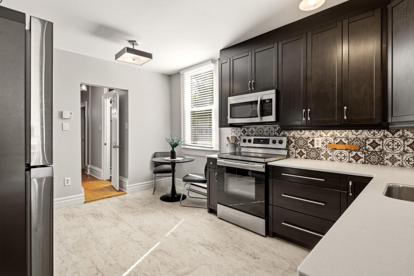
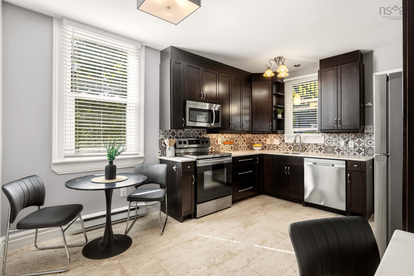
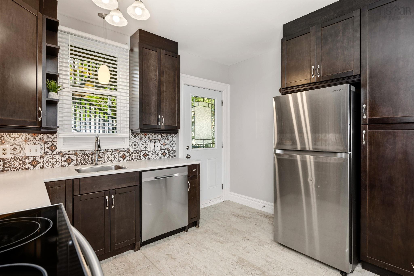
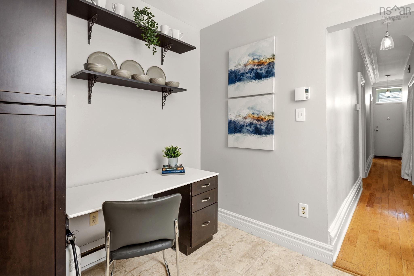
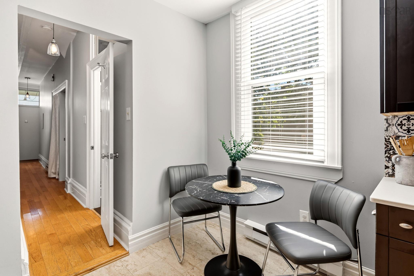
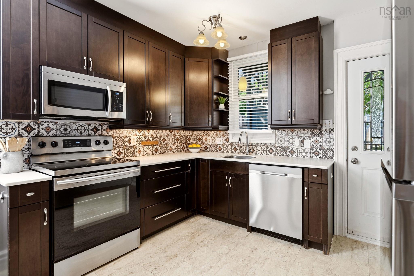
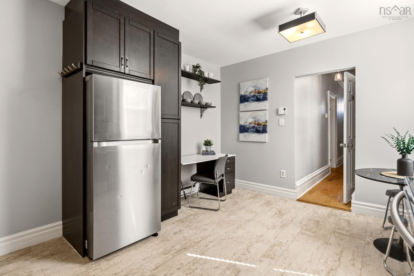
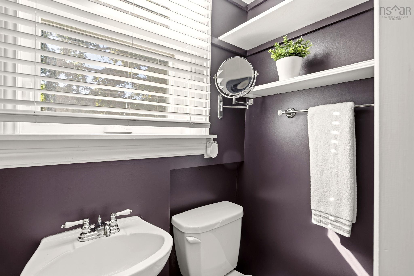
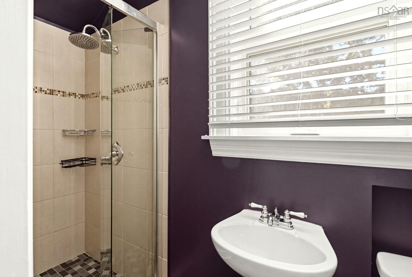
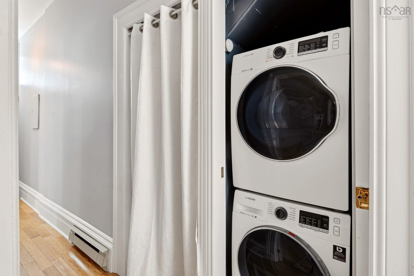
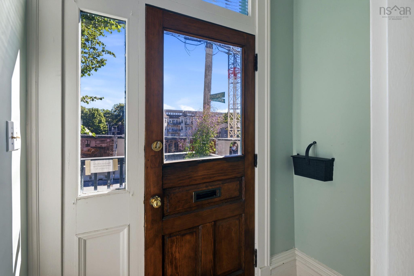
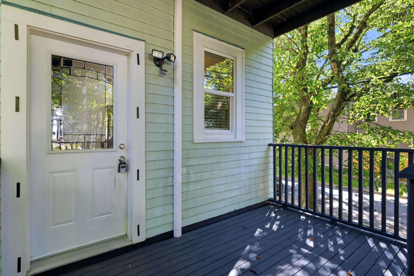
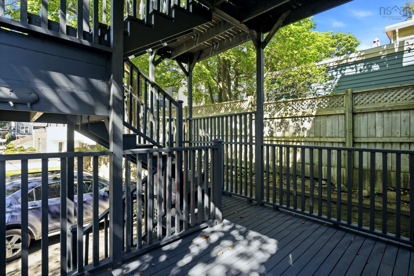
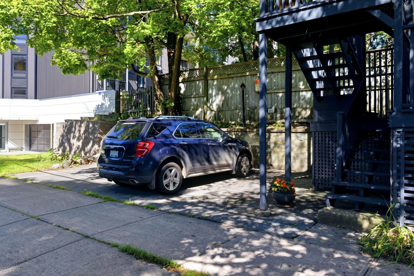
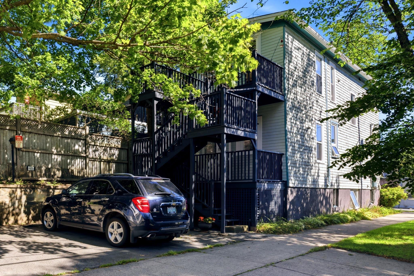
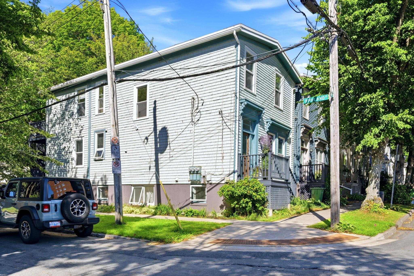
Welcome to 1038 Lucknow Street: a warm, character-filled South End condo offering 860 square feet of comfortable, practical living in a remarkably well-maintained building. Positioned on the middle level, this one-bedroom unit features nearly 10-foot ceilings with cove mouldings and oak hardwood floors throughout. An inviting entrance foyer leads into a spacious living room anchored by big windows and a decorative fireplace. Classic pocket doors connect to the primary bedroom, which boasts double closets and a second decorative fireplace. You'll love the updated kitchen, hard-surface countertops, a beautiful backsplash, stainless appliances with a range hood, a built-in desk, and a cozy dining nook. Right off the kitchen, step out to a nice covered back deck with direct access down to your designated rear parking spot. The bathroom features clean tilework and a glass stand-in shower. Convenience is key here, complete with in-unit stacked laundry, a small storage area, and common basement storage for your bikes and winter tires. It’s an exceptionally well-cared-for building where owners take genuine pride, located just steps from universities, hospitals, local parks, downtown dining, and the Halifax Waterfront. Whether you are looking for a fantastic place to call home or a smart South End investment, this turnkey condo delivers on every front.